
Alder Hearth Cabin
A timber cabin with closed gables, a planked door and original exterior wood finishes; named groups open the furnished cutaway.
VERSION 1.2.0
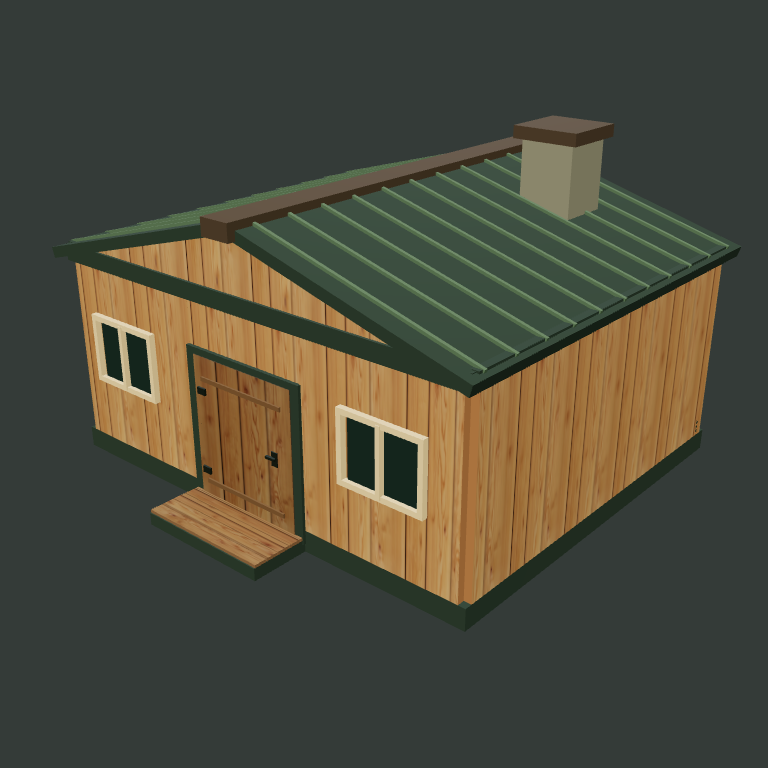
Exterior walls only. Both files keep the original interior.
Closed gables, aligned green beams and door frame, and five supported entry planks. Choose an exterior finish; the original interior-facing materials remain. Both GLBs embed six 512px maps. Normal and roughness maps are artistic estimates. Named roof, front and right-wall groups support the cutaway.
Unit: meter. Materials present: 512px exterior + door color / normal / roughness maps, original interior pine, iron, stone and moss. Counts and dimensions are measured from the authored geometry or prepared files; device performance has not been assessed. How previews, scenes and downloads fit together ↗
Try these together.
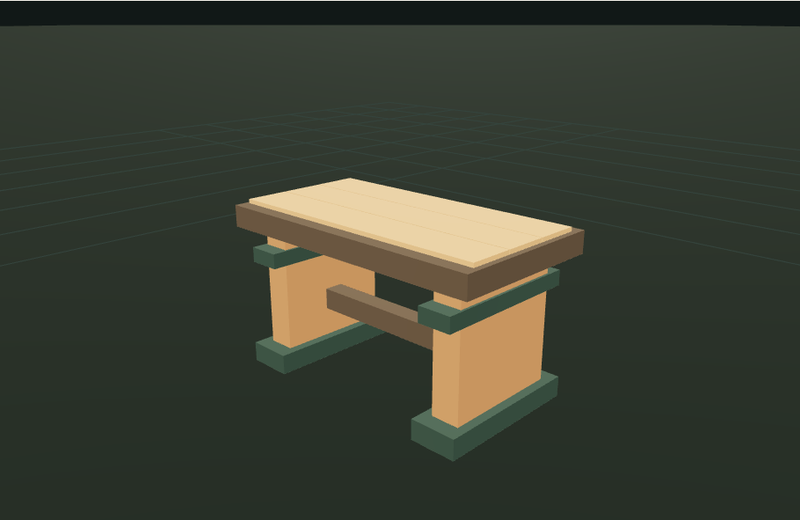
Trestle Table
A broad plank table with trestle legs and a surface for the small clay jug.
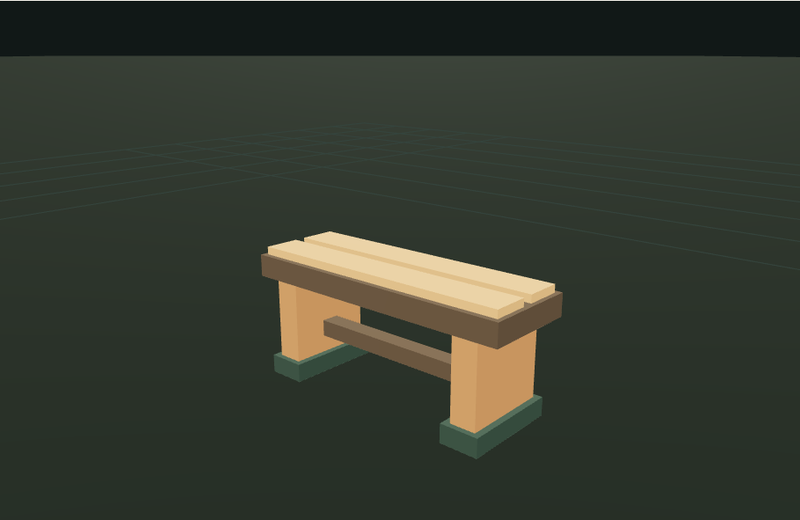
Workshop Bench
A compact slatted bench sized to accompany the trestle table.
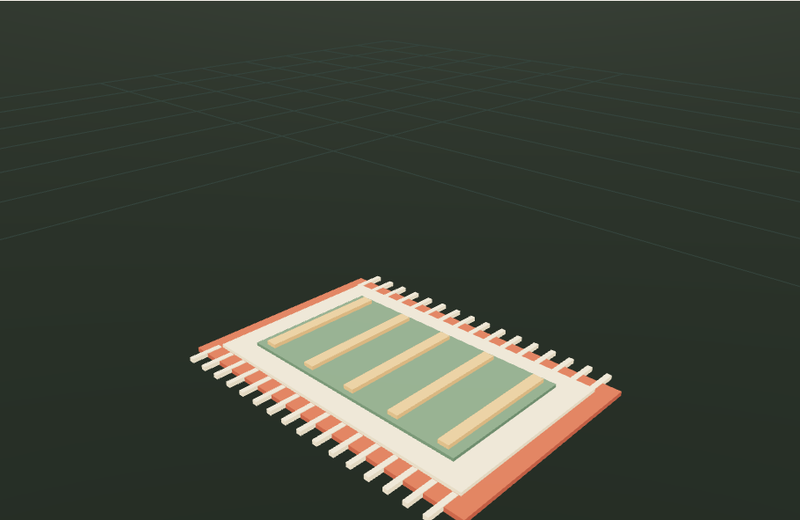
Hearth Woven Rug
A low woven floor rug with warm borders and a muted green center.