
Alder Cabin Patio
A 6.4 × 2.4 metre timber patio with a level 0.33 metre deck, an open rear attachment edge, side rails and three centered steps. Authored low-poly geometry with a lighter LOD and embedded 512px RGB color maps.
VERSION 1.0.0
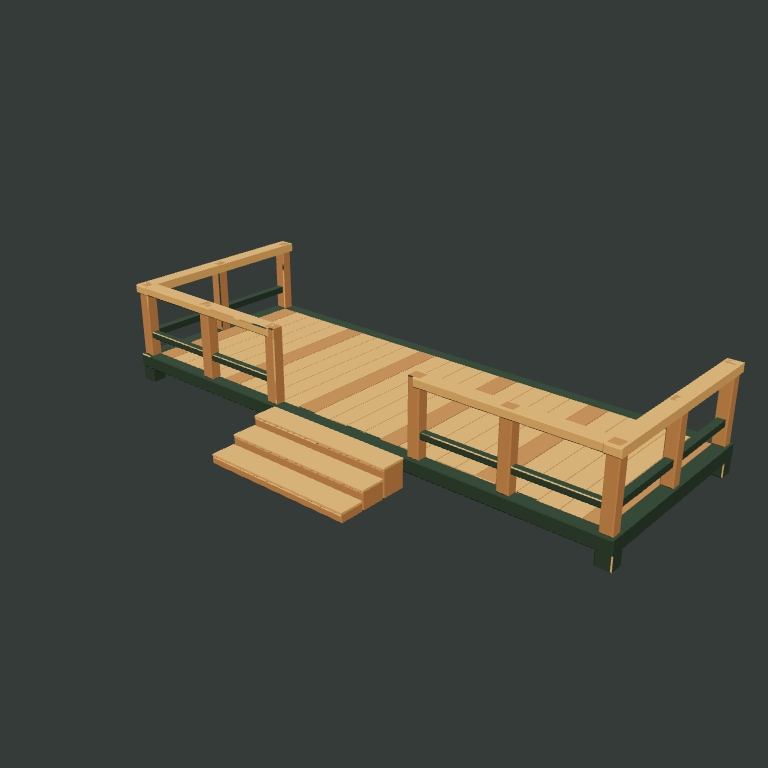
Scene Lab attaches the deck at [0, 0, 3.9] to the existing cabin. The origin is the deck centre on the ground; stairs extend toward +Z. Its collision box is an inspection envelope, not a walkable stair or physics mesh.
Unit: meter. Materials present: 512px RGB color atlas; roughness 1, metallic 0. Counts and dimensions are measured from the authored geometry or prepared files; device performance has not been assessed. How previews, scenes and downloads fit together ↗
Try these together.
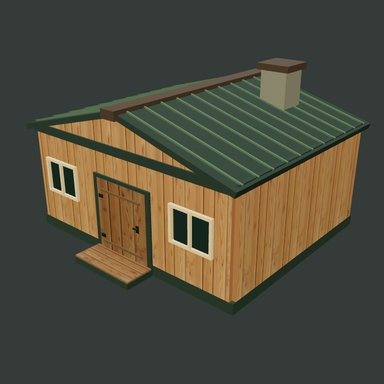
Alder Hearth Cabin
A timber cabin with closed gables, a planked door and original exterior wood finishes; named groups open the furnished cutaway.
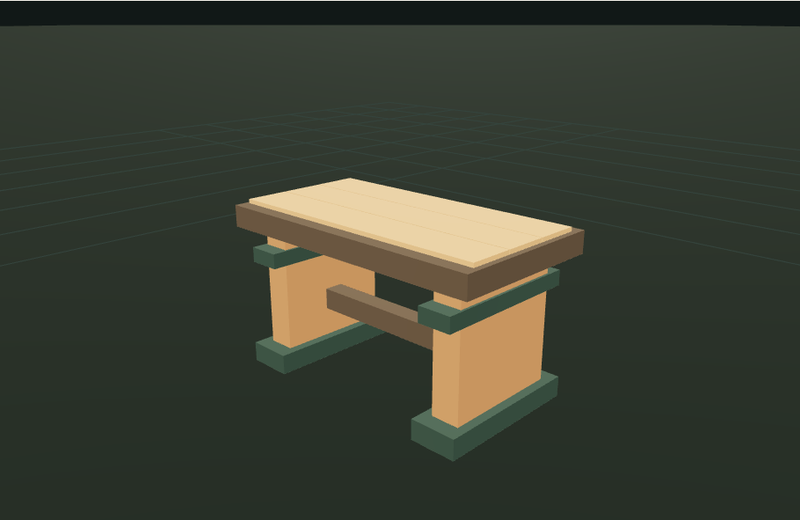
Trestle Table
A broad plank table with trestle legs and a surface for the small clay jug.
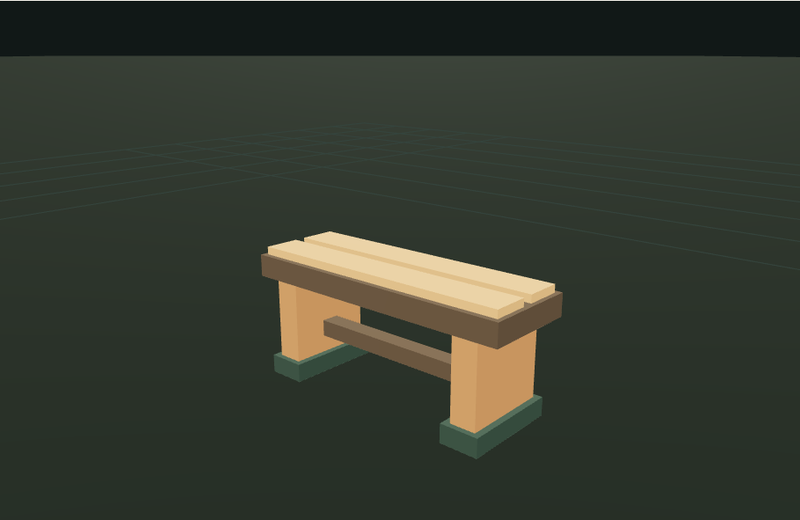
Workshop Bench
A compact slatted bench sized to accompany the trestle table.